 Back to Work
Wolcott Architecture
Reframe Studios
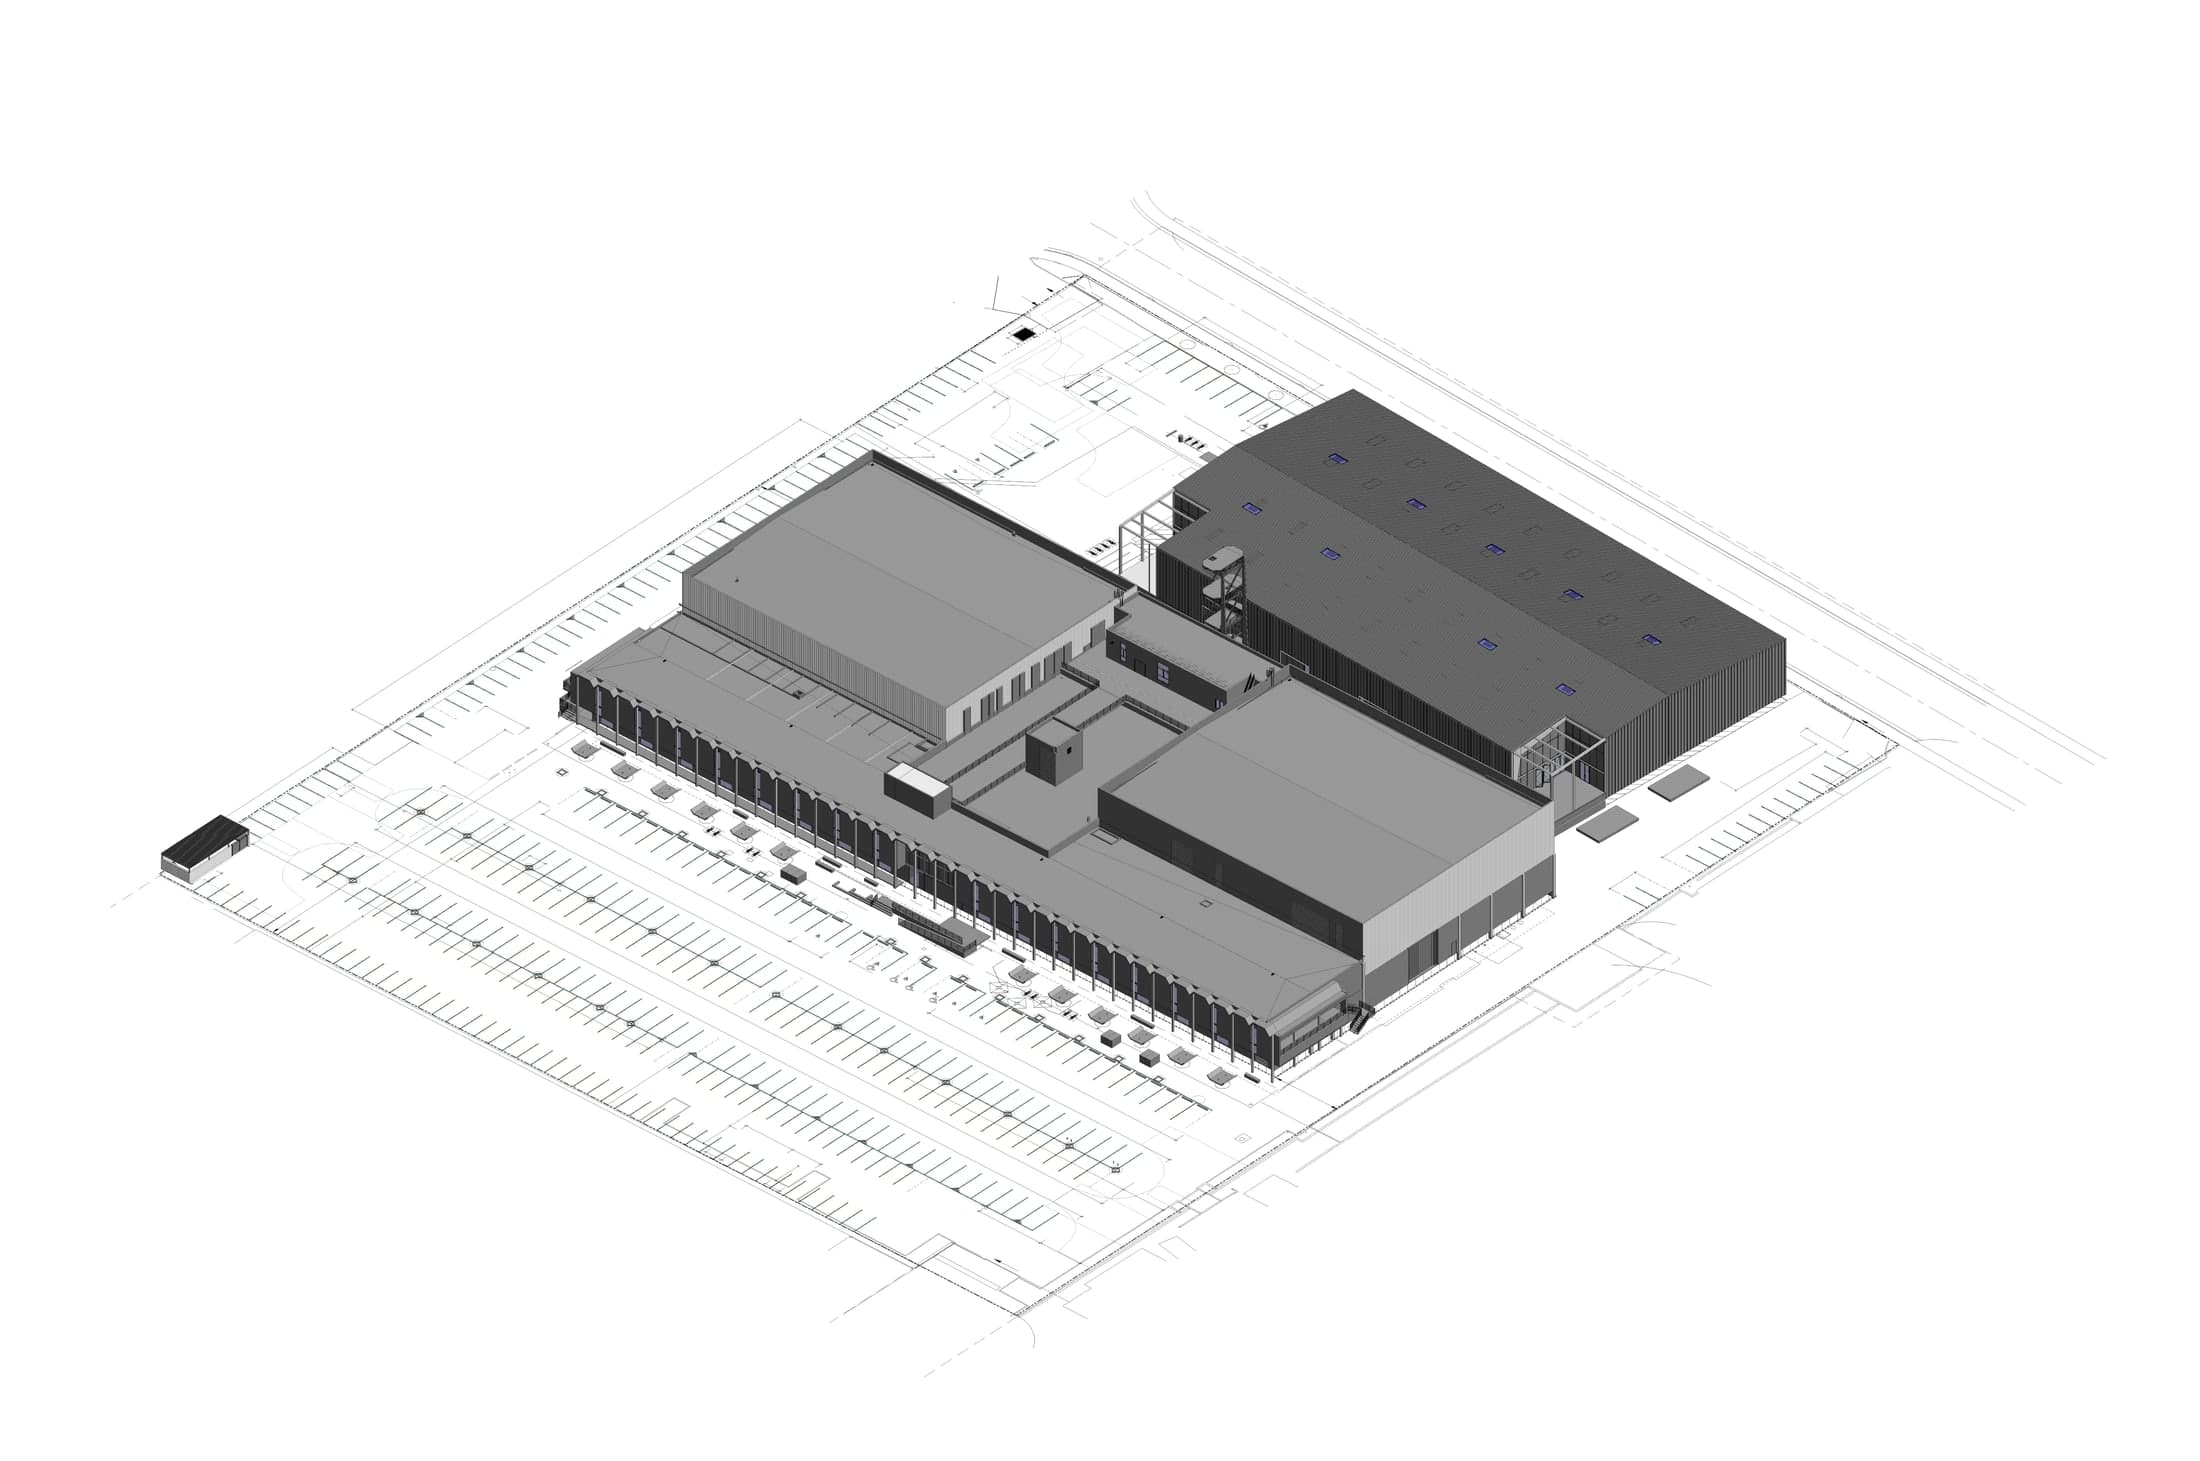
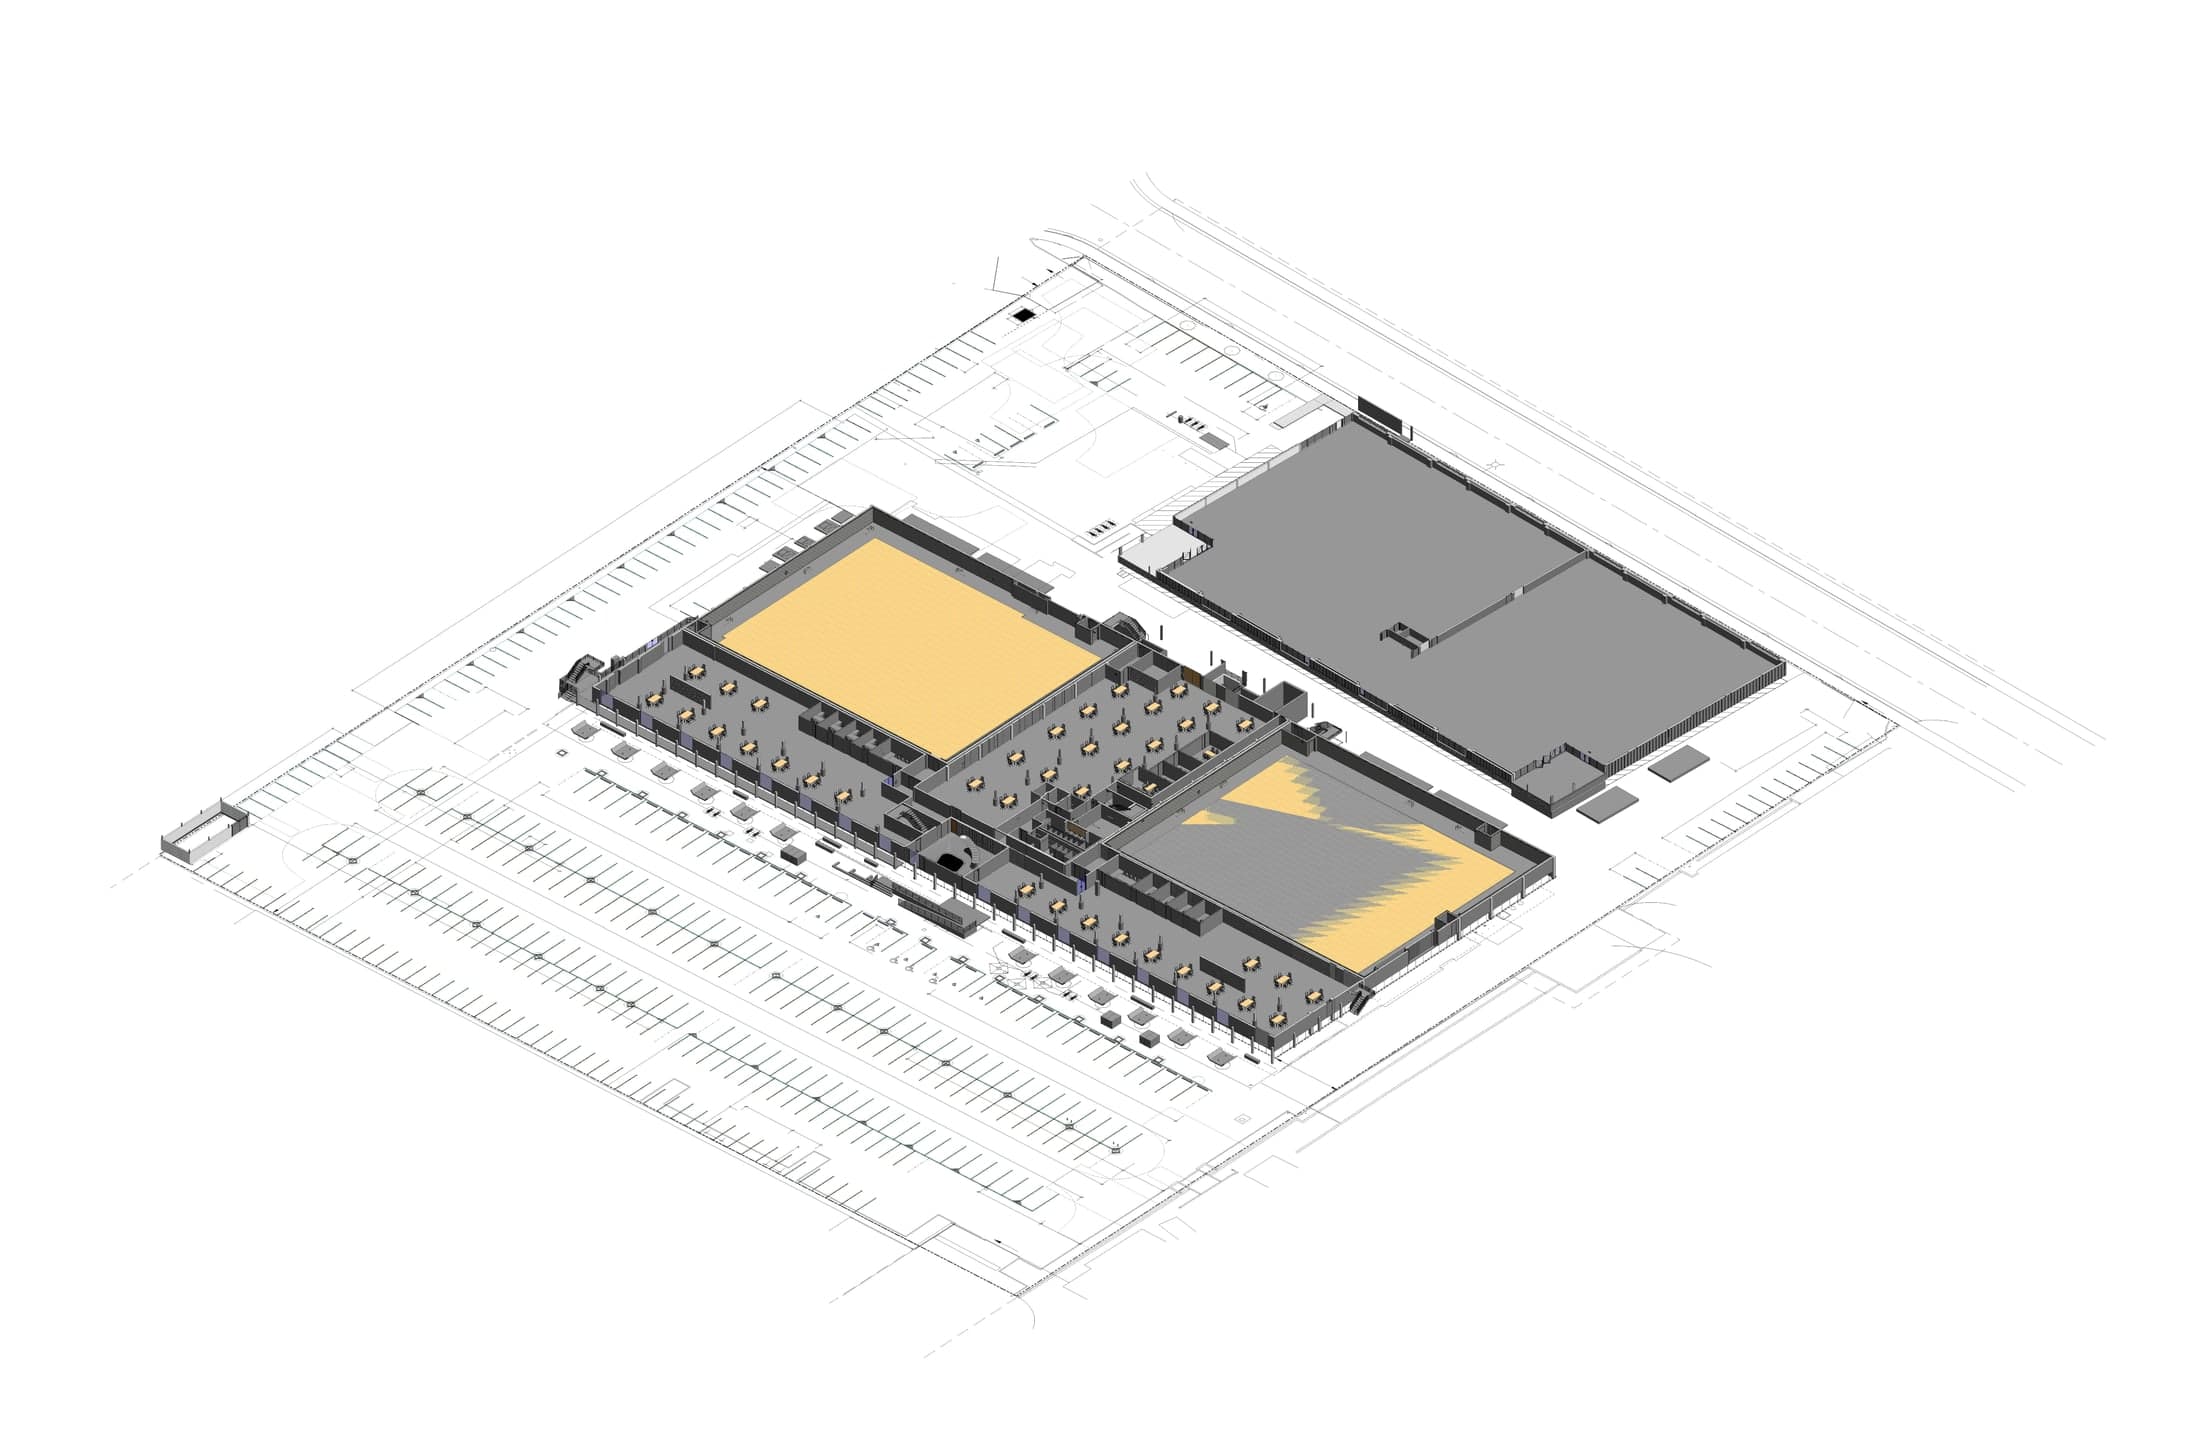
BIM massing and coordination for a commercial complex on West Colorado Boulevard.
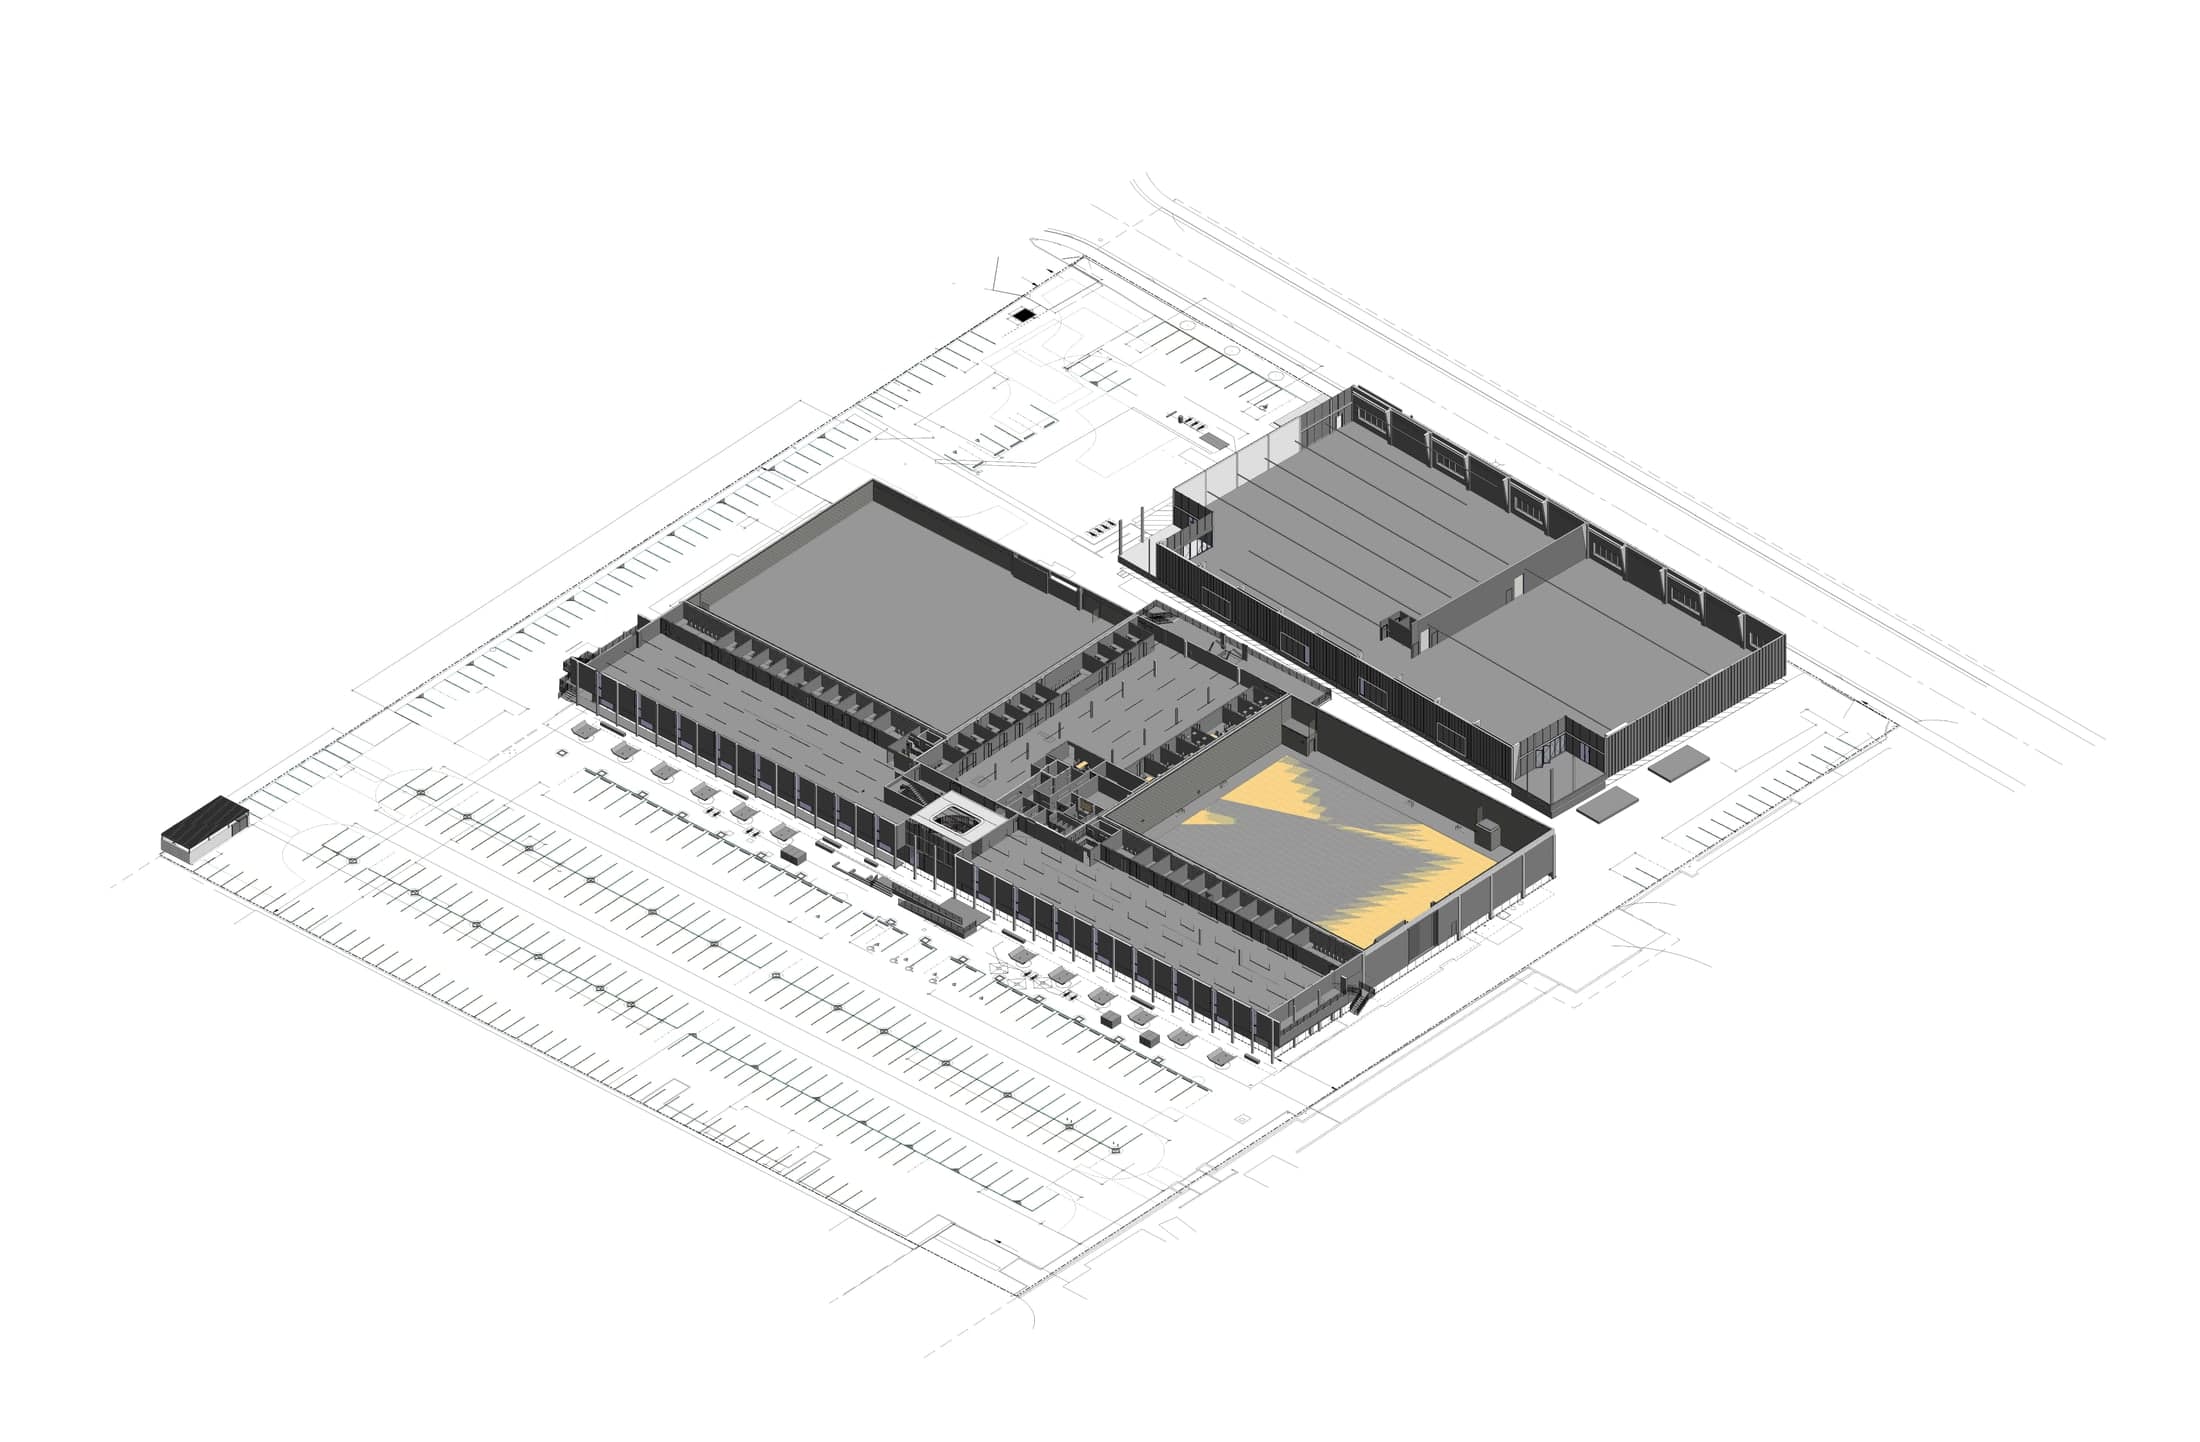
My contribution focused on refining the interior experience through lighting, reflected ceiling coordination, and door system adjustments. Within the existing design framework, these details helped clarify circulation, atmosphere, room transitions, and the overall visual order of the space. Rather than functioning as separate technical updates, they became part of a coordinated layer that strengthened the project’s spatial logic and construction clarity.
- Year
- 2023
- Project
- 4561 W Colorado Blvd
- Location
- Los Angeles, CA, USA
- Role
- Architectural Design Intern
- Tools
- Revit
Gallery