Yifei Jin
One practice.
Many forms.
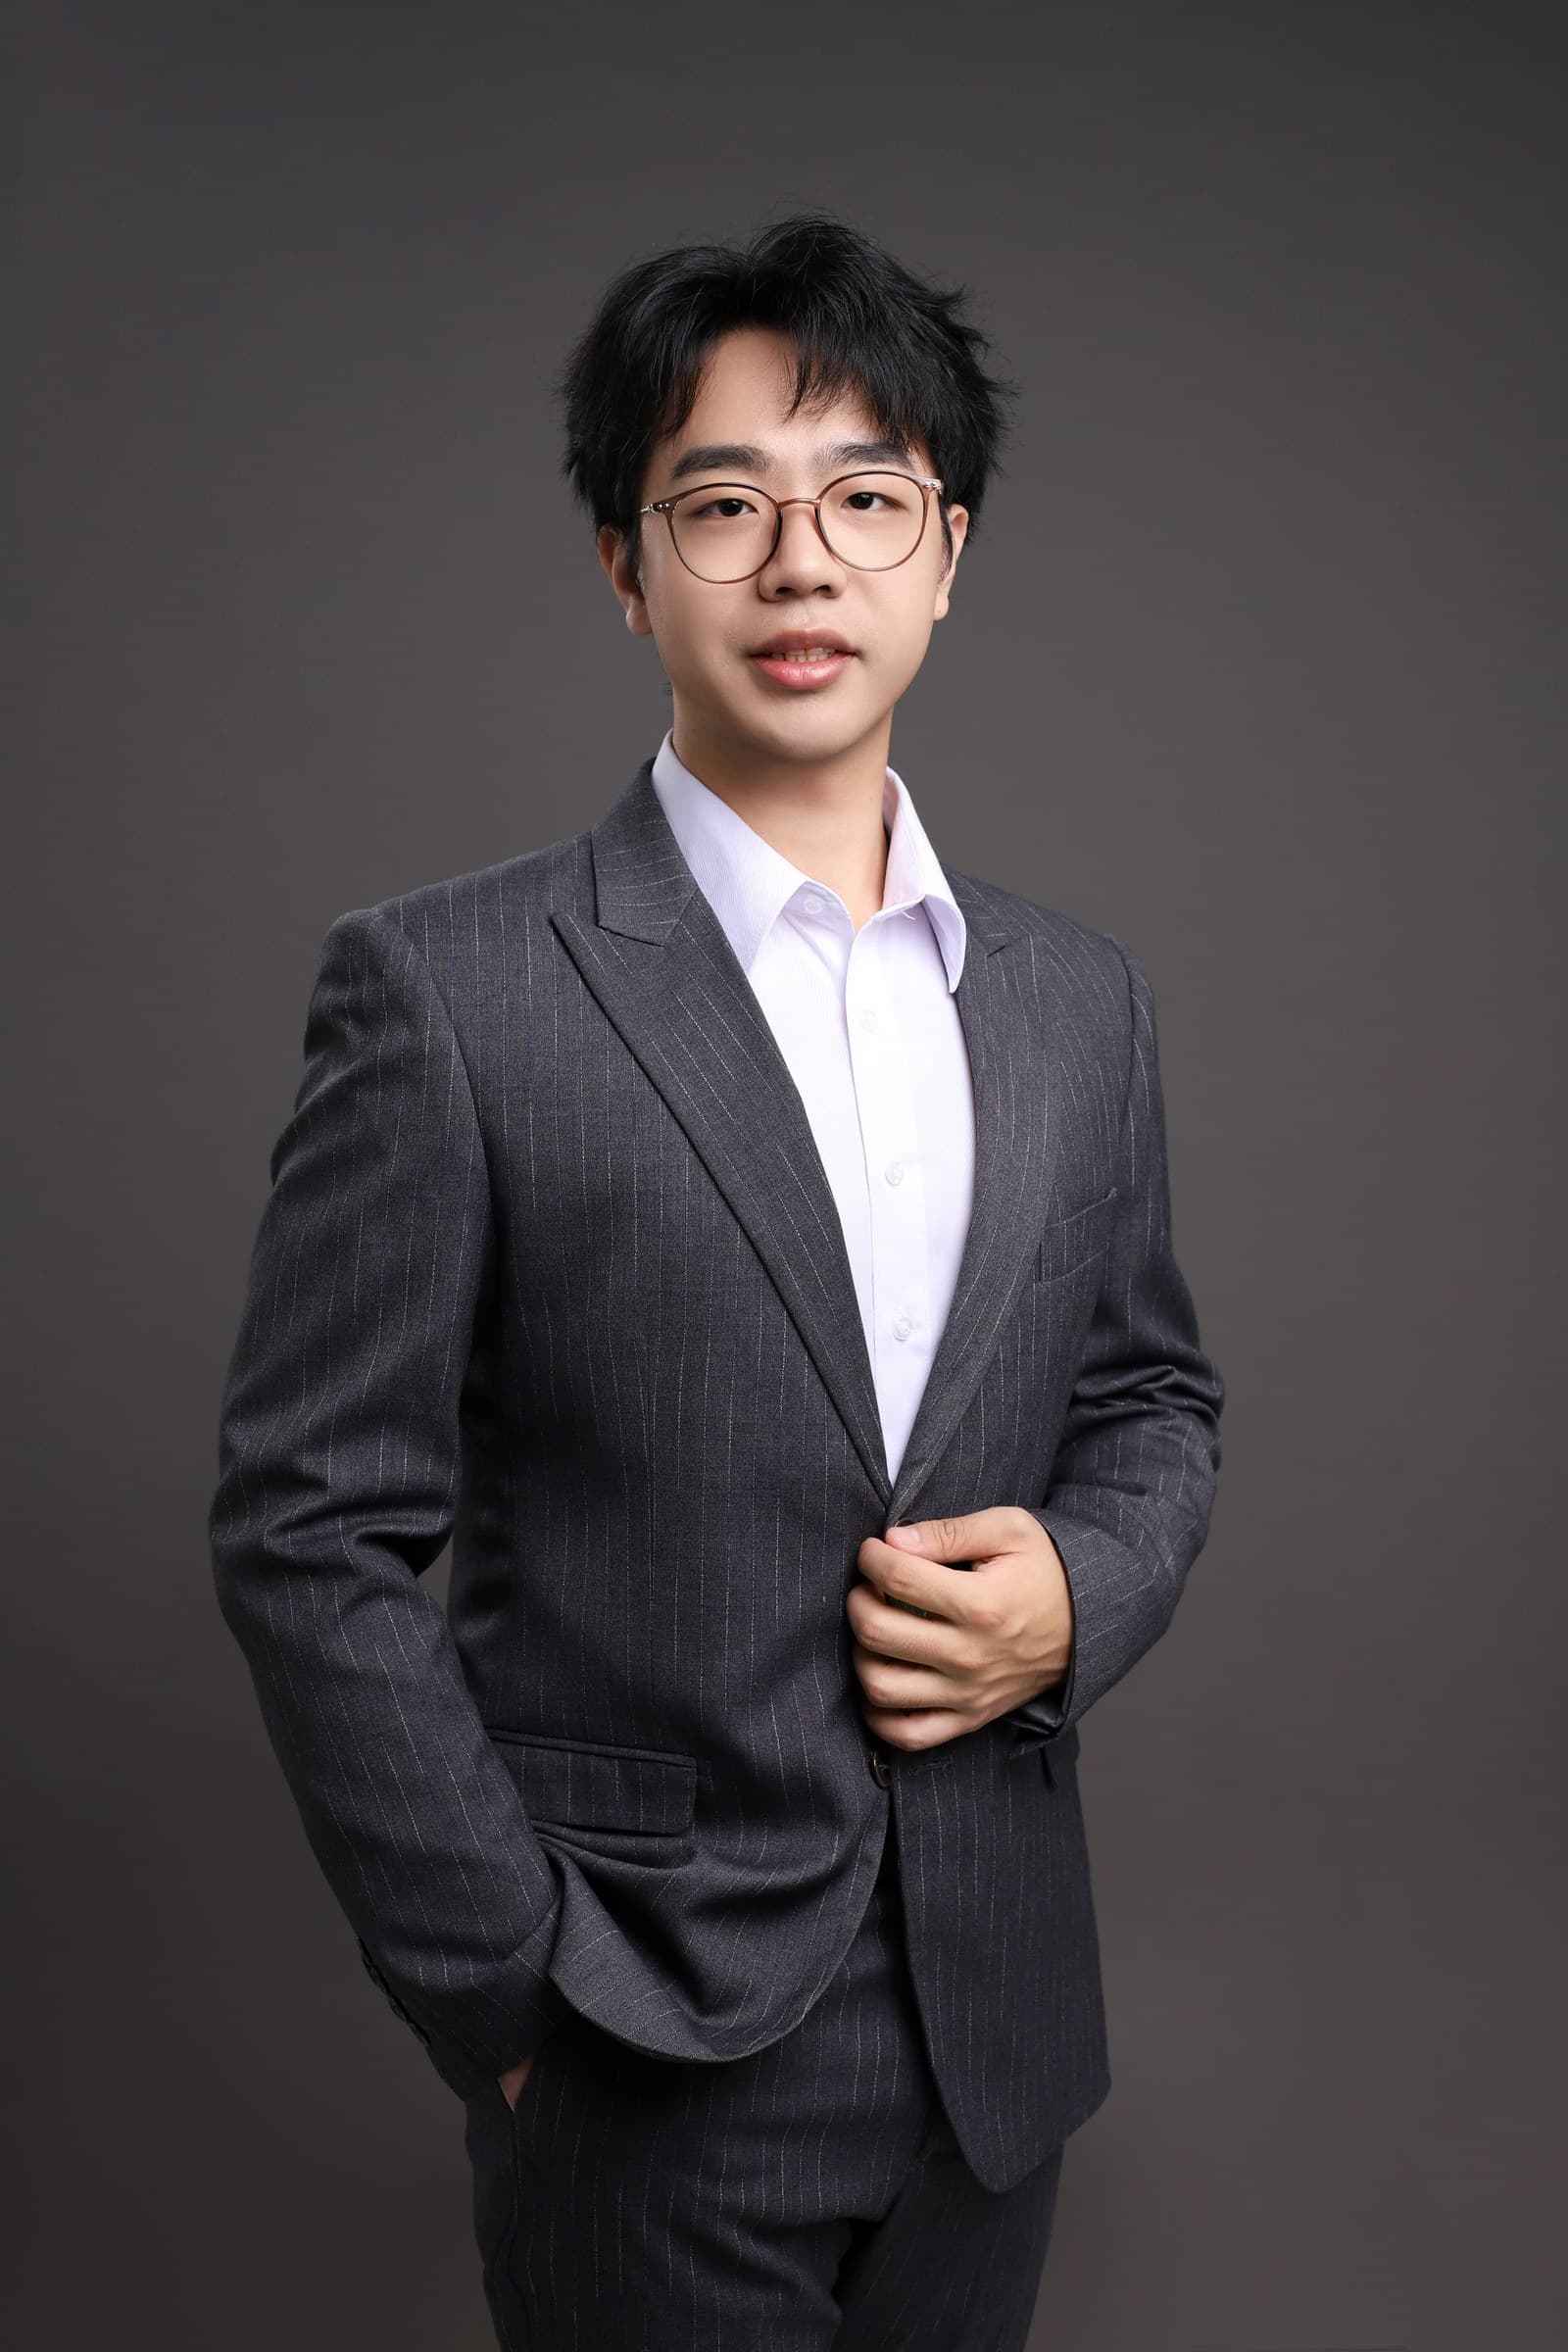
I am Yifei Jin, an artist, architectural and interior designer, and developer. I work across drawings and visual stories, the spaces we inhabit, and tools that support creative practice.
My art practice develops through individual images and connected series. Drawings and visual stories give me room to explore atmosphere, characters, and the relationship between one scene and the next. The series remain open to new chapters as the work grows.
With a background spanning architectural design, hospitality interiors, residential development, and commercial space, I approach design as both a creative and technical process. I received training across urban, architectural, and interior scales, and later completed my Master of Architecture at UCLA. Through professional practice in the United States and China, I have contributed to a range of projects including hotel guestrooms and public areas, commercial interiors, residential developments, exhibition spaces, and architectural research.
These experiences have shaped a practical design methodology: one that goes beyond formal expression and considers how brand standards, client needs, site conditions, material systems, construction logic, and user experience come together. In practice, my work often extends from design development to construction documentation, FF&E packages, material specifications, brand submittals, vendor coordination, and budget communication. To me, design is not only a visual outcome, but a system that must be carefully studied, communicated, coordinated, and executed.
Alongside art and spatial design, I develop applications for visual exploration and design workflows. Current projects include ElseForm, DesignFlow OS, and ScopeGuard AI. These practices share an interest in how an idea takes shape, becomes an experience, and can be shared with others.
Education
University of California, Los Angeles (UCLA)
Master of Architecture
2021 – 2024South China University of Technology
B.E., Urban and Rural Planning
2016 – 2021
- LEED Green Associate
- AIA Associate
- ASID Allied Practitioner
Skills & Tools
Design software
Revit / AutoCAD / Rhino / SketchUp / Grasshopper / Enscape / V-Ray / Lumion / Unreal Engine / Illustrator / Photoshop / InDesign / Lightroom / Premiere
AI visualization
Stable Diffusion / ComfyUI / Midjourney / Nano Banana / Adobe Firefly / DALL·E / Generative Fill