 Back to Work
UCLA — M.Arch
Duo-Wall Affordable Housing
A double-wall housing type that keeps shared life private.
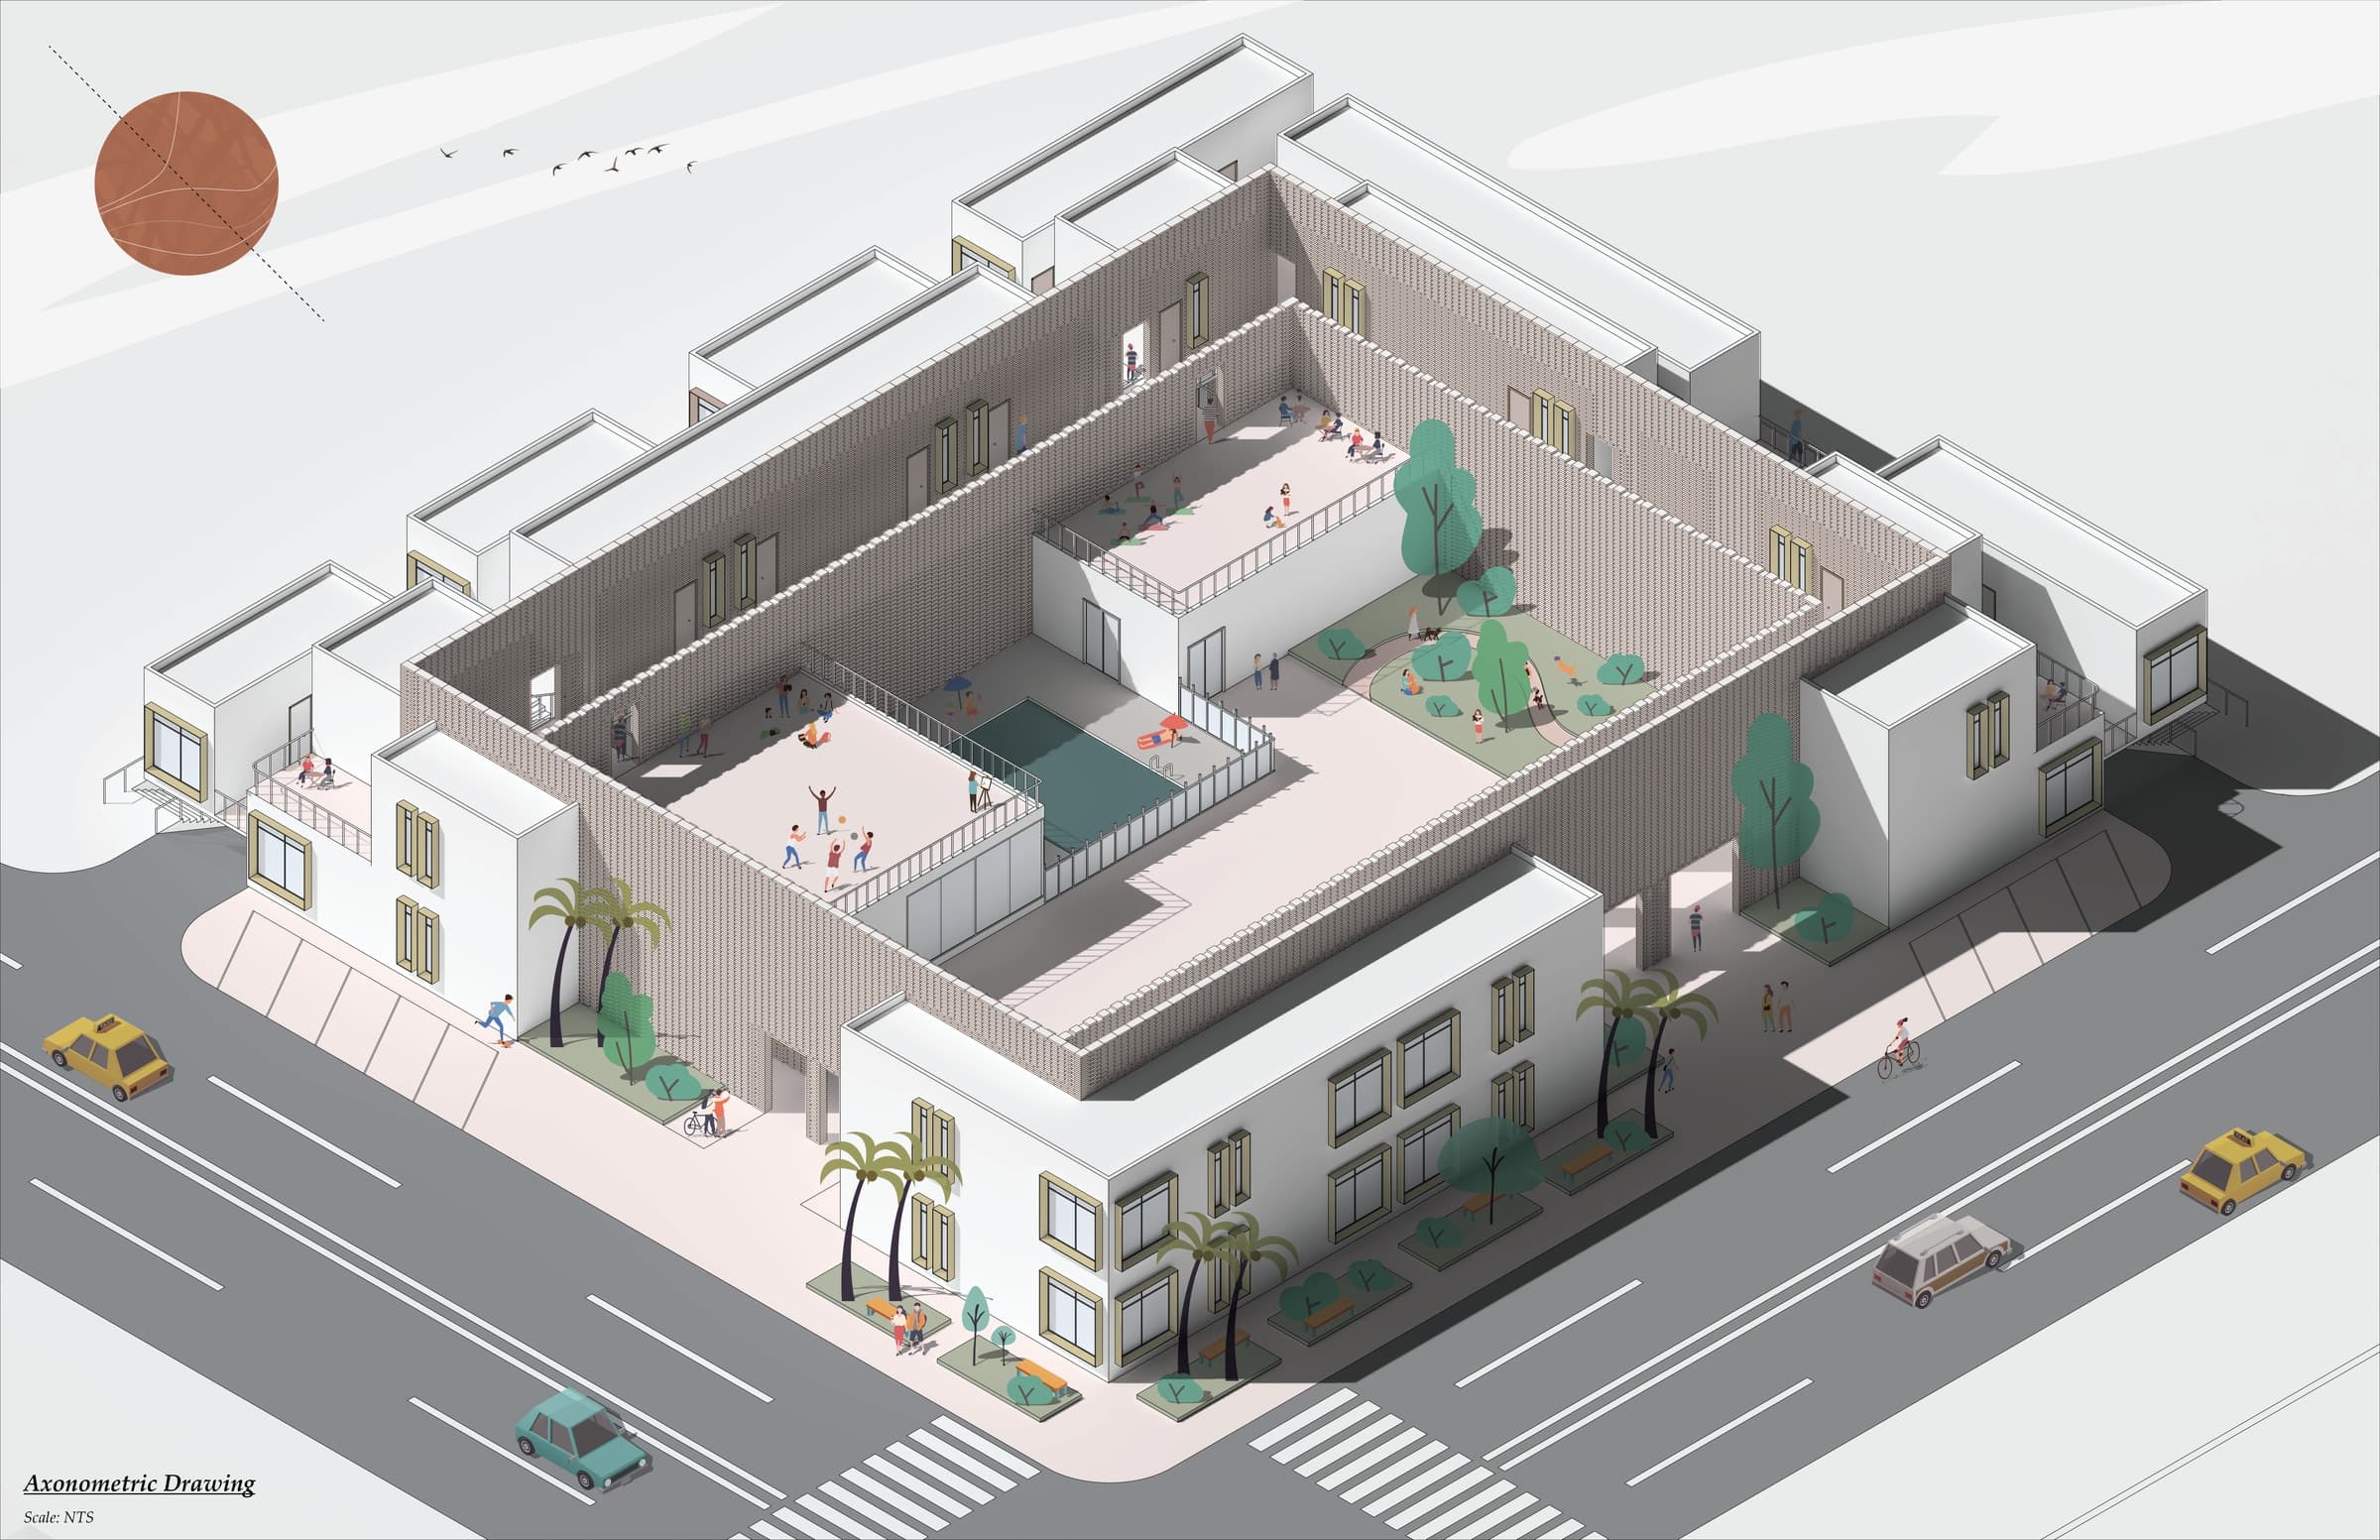
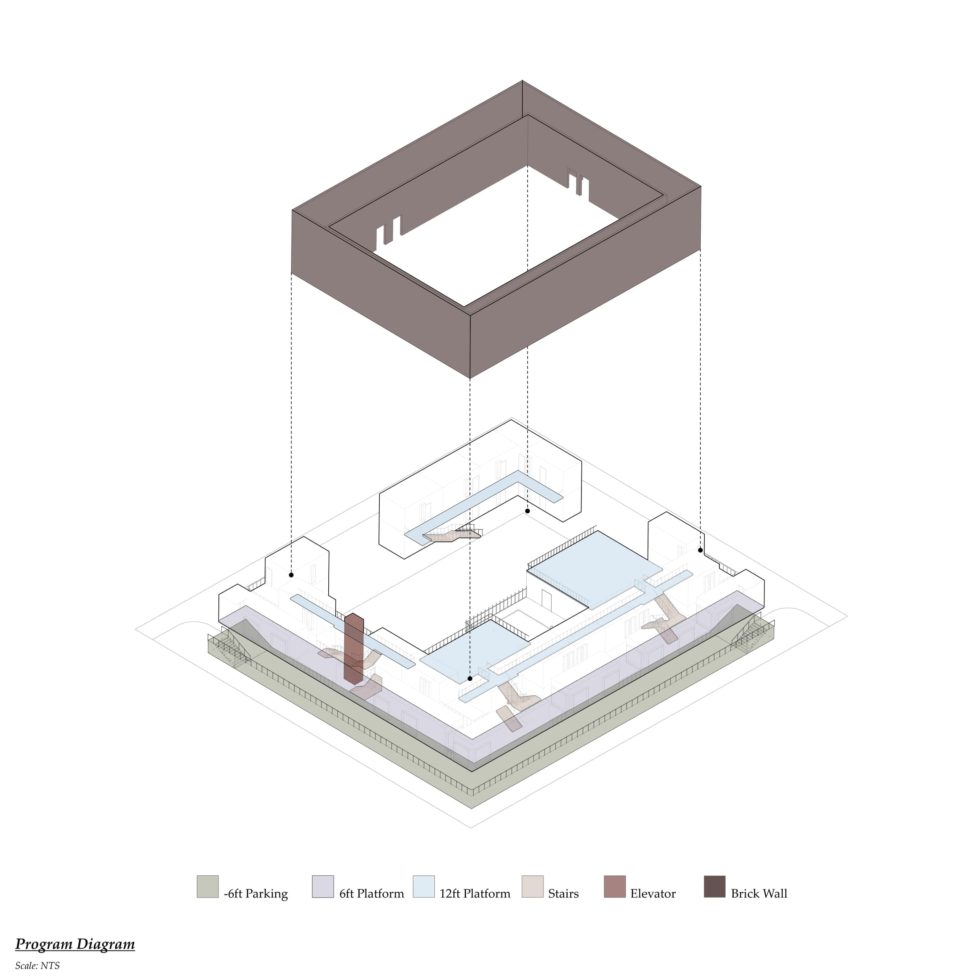
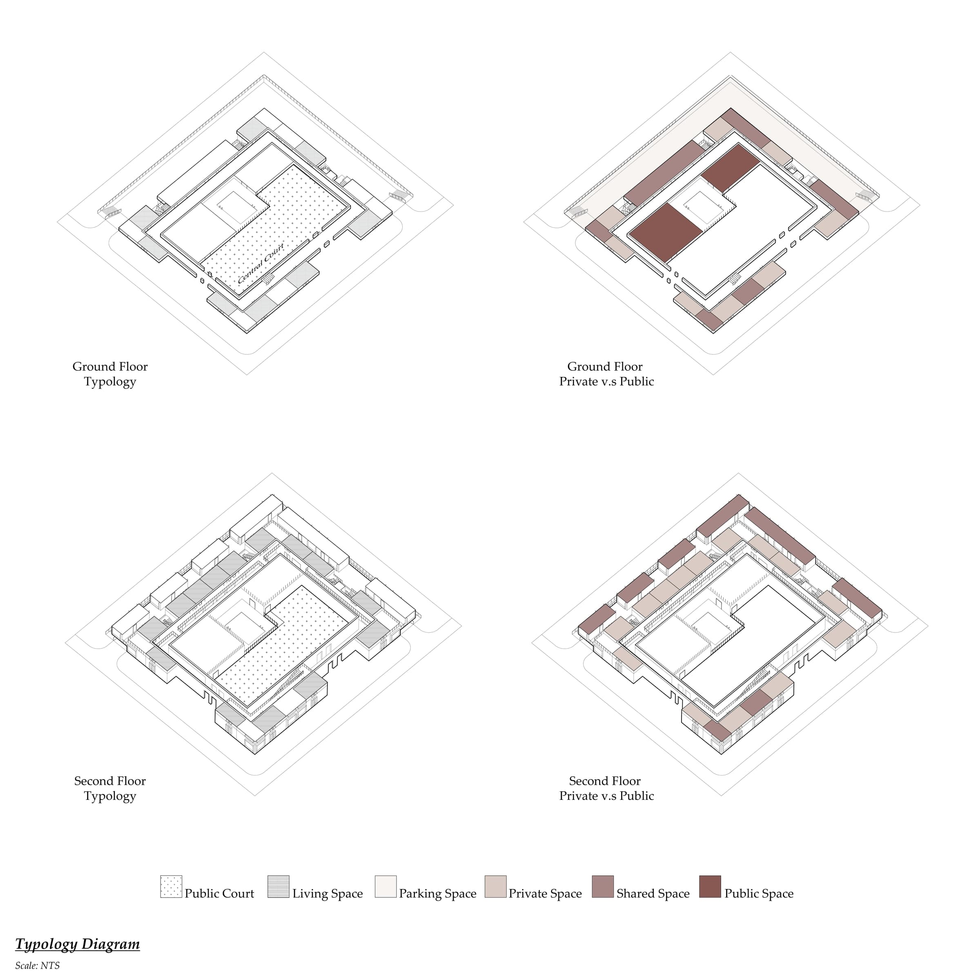
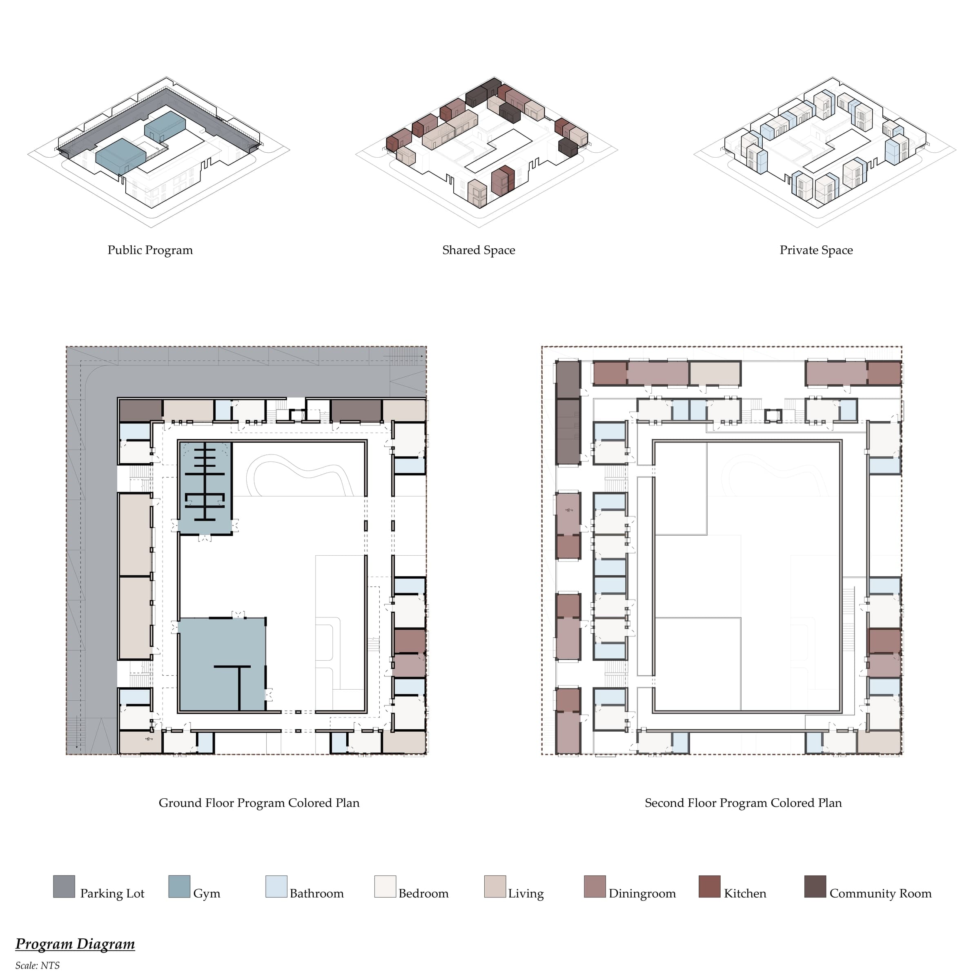
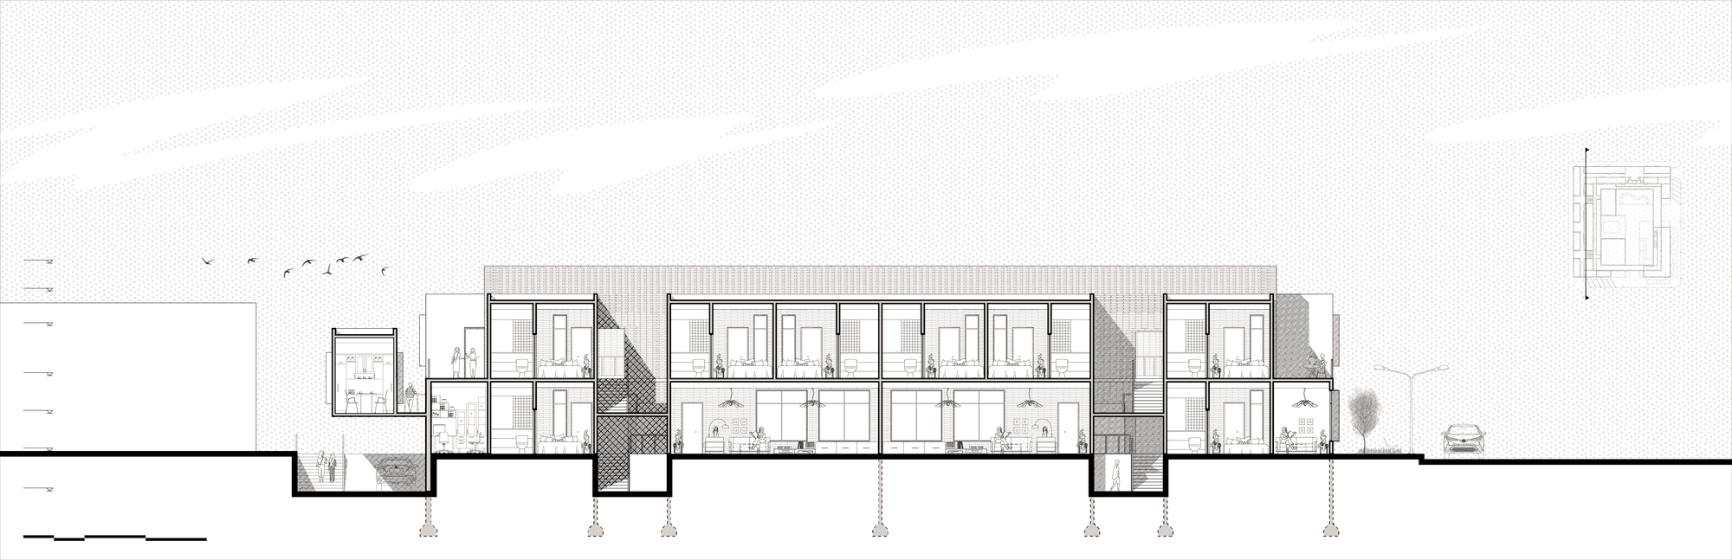
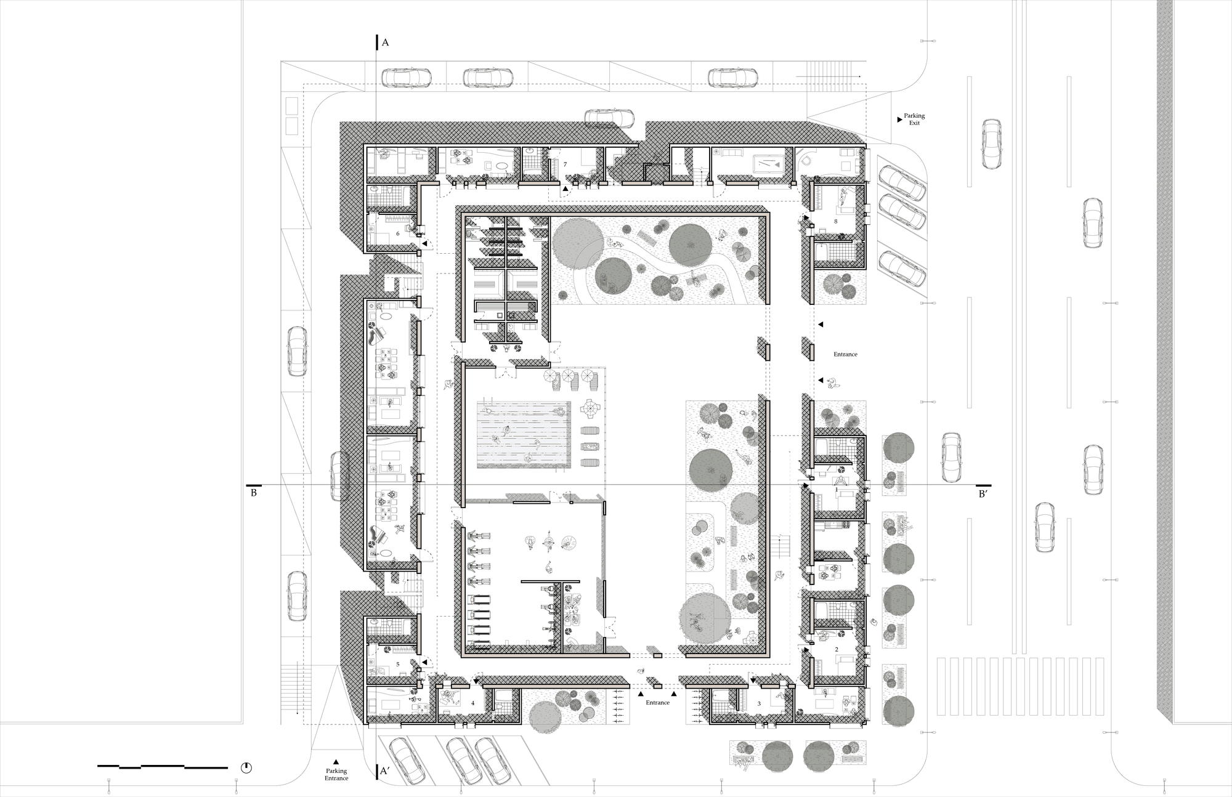
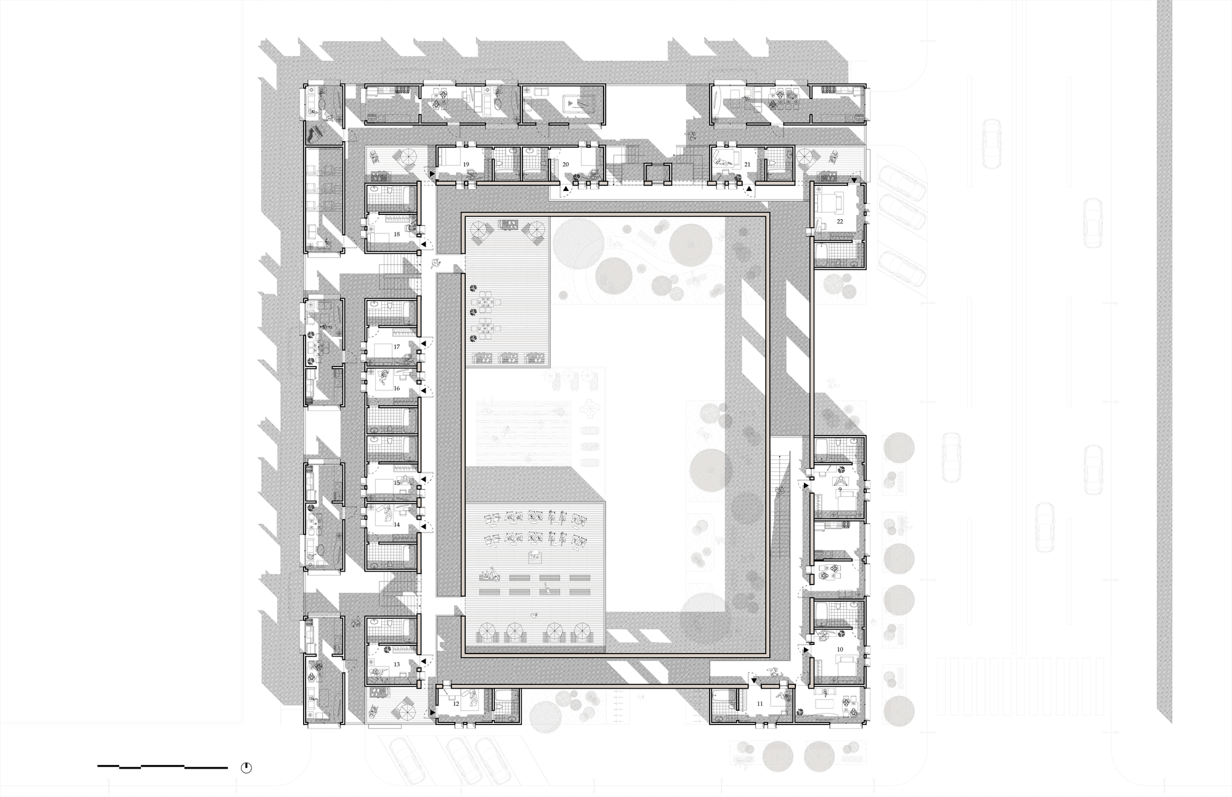
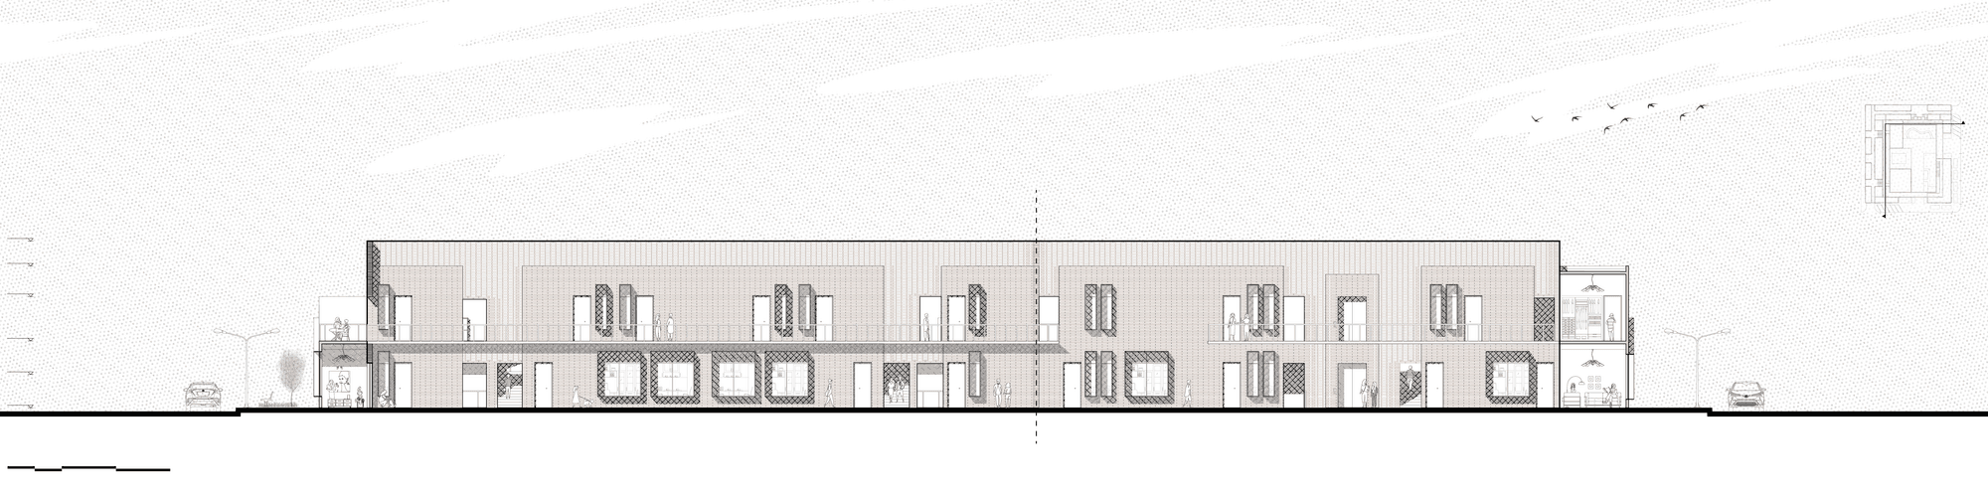
The double-wall system establishes a clear hierarchy between the public and the private. Although the communal spaces are entered by way of a shared corridor, the raised platform preserves the privacy that residents need—deftly separating daily living from circulation—while the second-floor terrace opens outward to the community, becoming an extension for neighborly activity and exchange. The wall thus ceases to be a mere boundary and instead acts as a medium that mediates the relationship between privacy and openness.
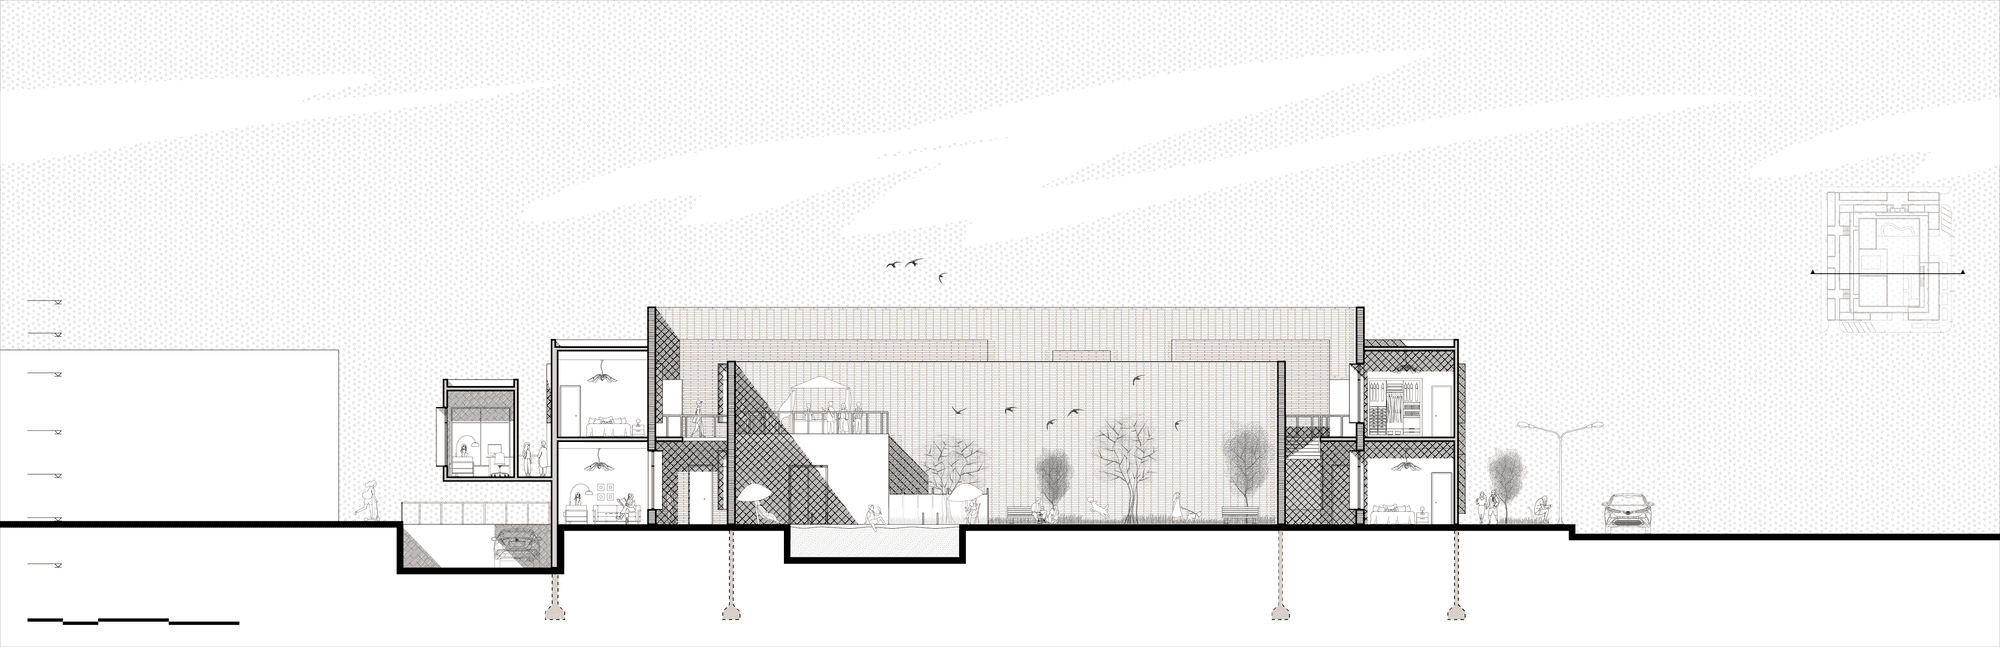
The central courtyard redefines the building's relationship with its surrounding community, striking a balance between the demands of dense, affordable housing and a generous shared ground. It brings light, greenery, and room to breathe into the life within, while giving back to the city through an open public core—allowing a high-density residential form to retain a sense of ease and shared civic life.
- Year
- 2022
- Location
- Los Angeles, CA, USA
- Role
- Designer
- Brief
- Housing
- Area
- 9,035 m²
- Tools
- Rhino, Enscape, Photoshop, Illustrator
Gallery